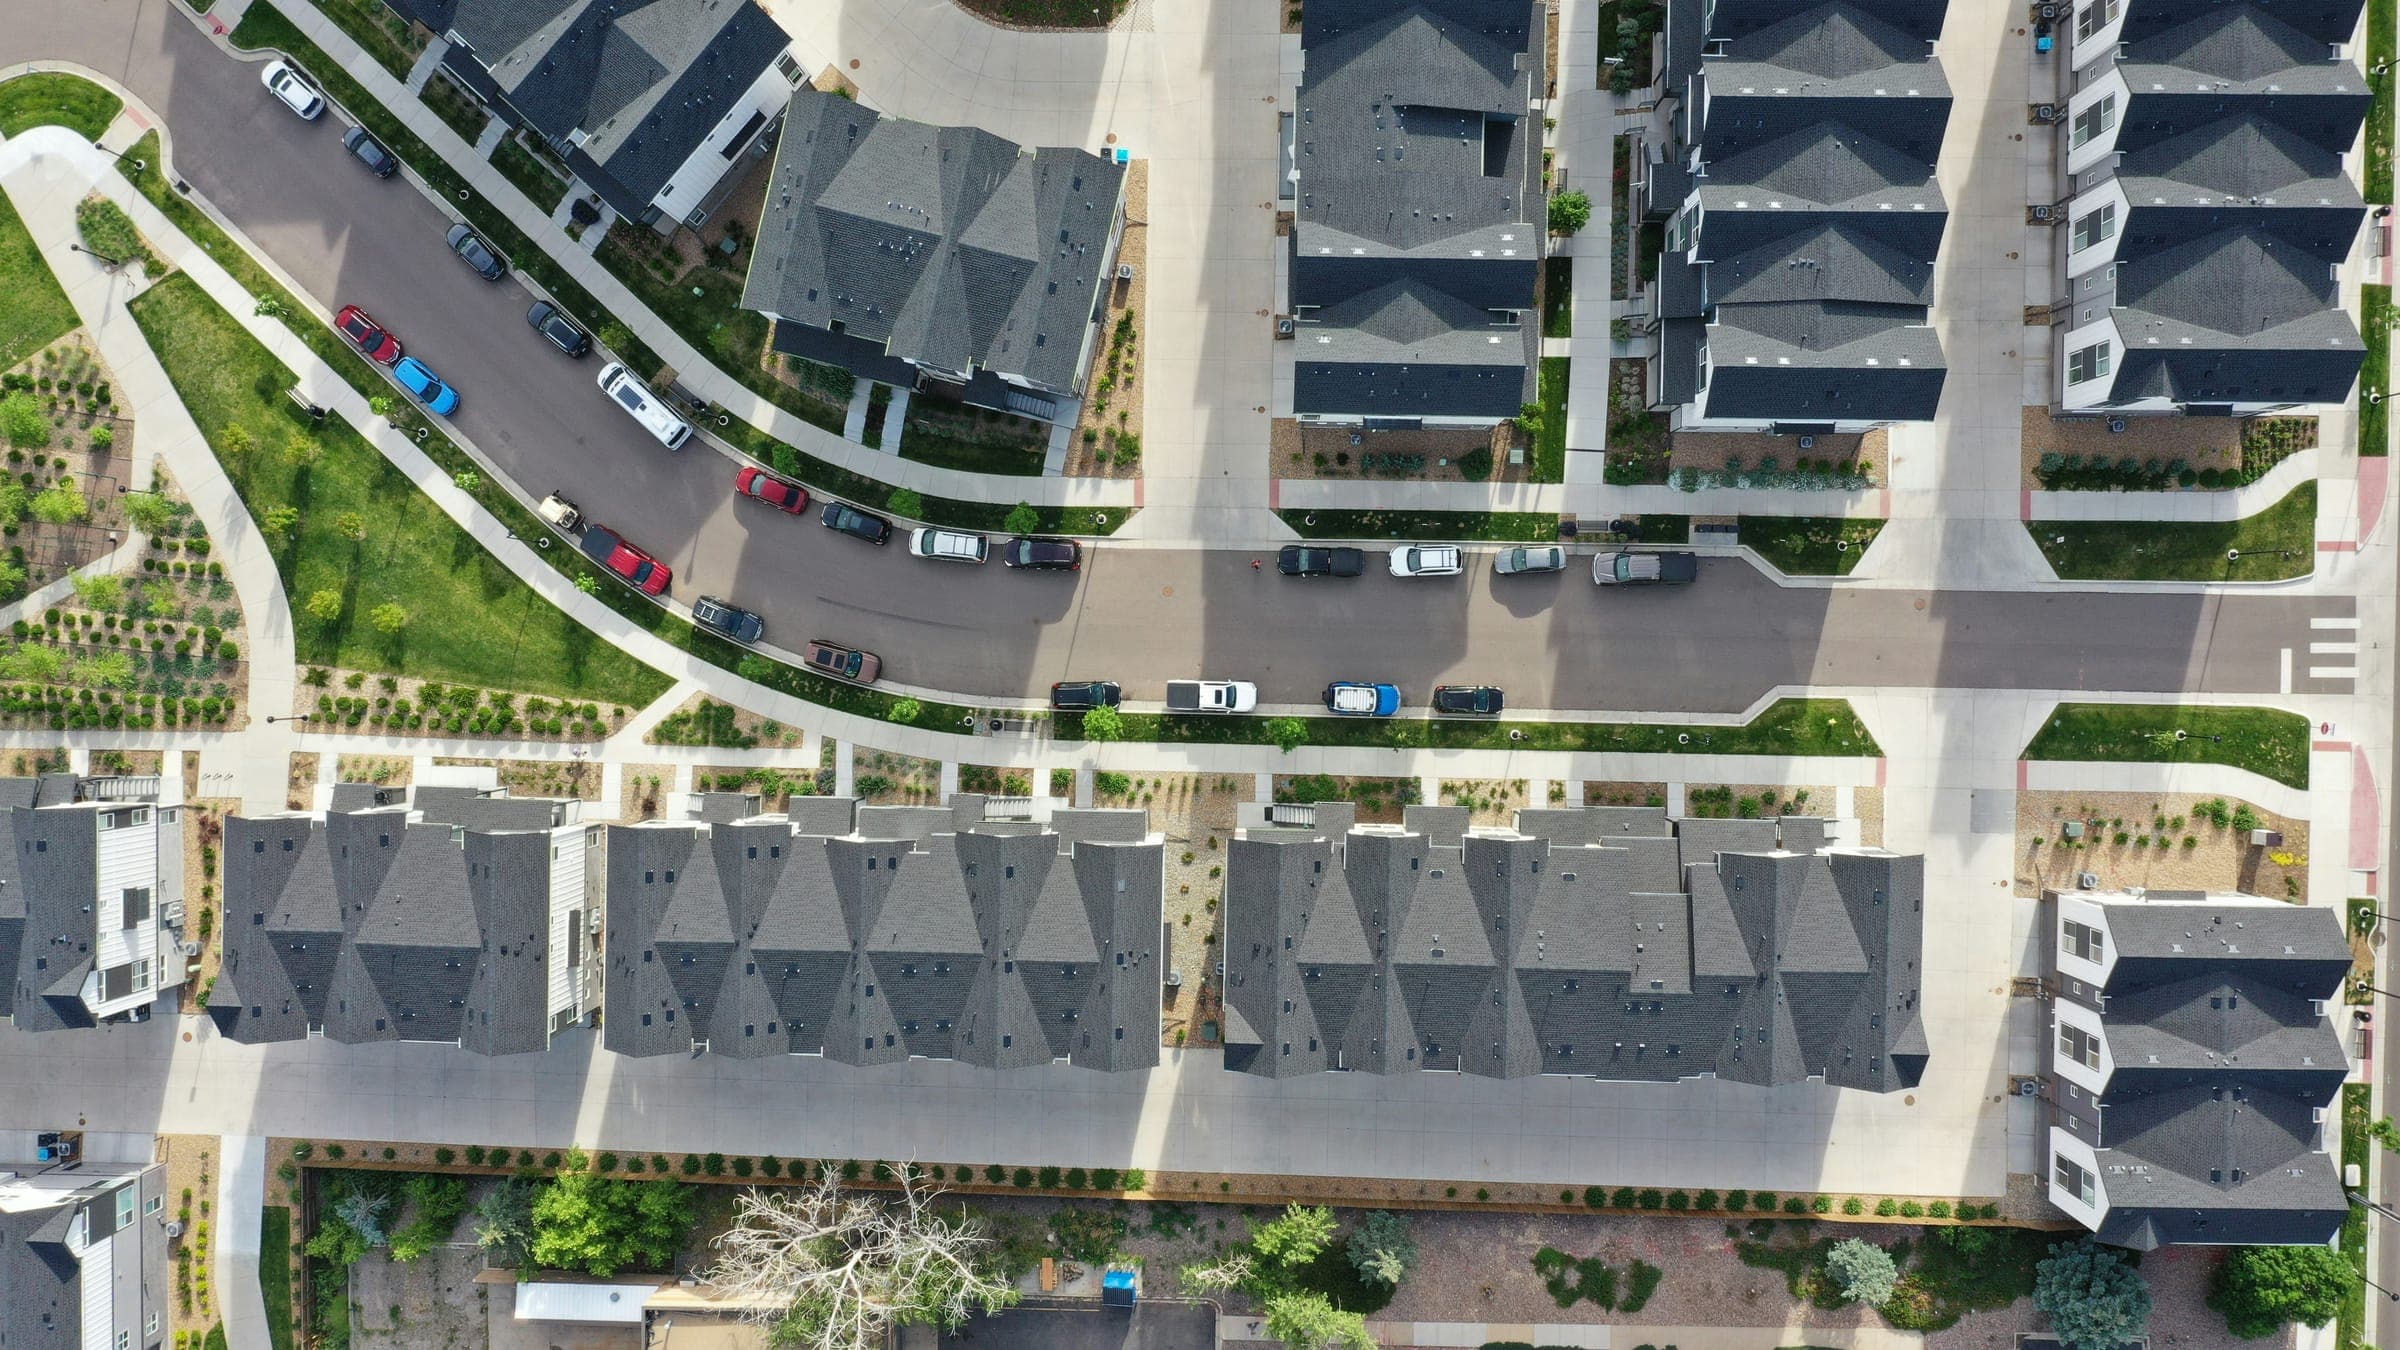
Development
Nova Living
A multi-residential development combining sustainable architecture with modern city living.
(Scroll to explore)
- Year
- 2023
- Location
- Miami, Florida
- Duration
- 22 Months
- Area
- 6,500 m²
- Services
- Architecture,Landscape,Planning
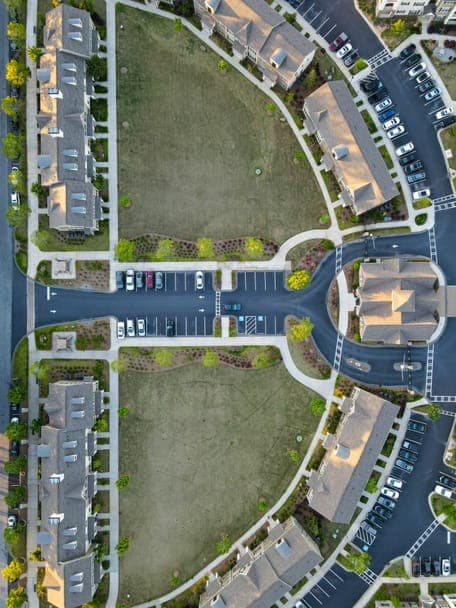
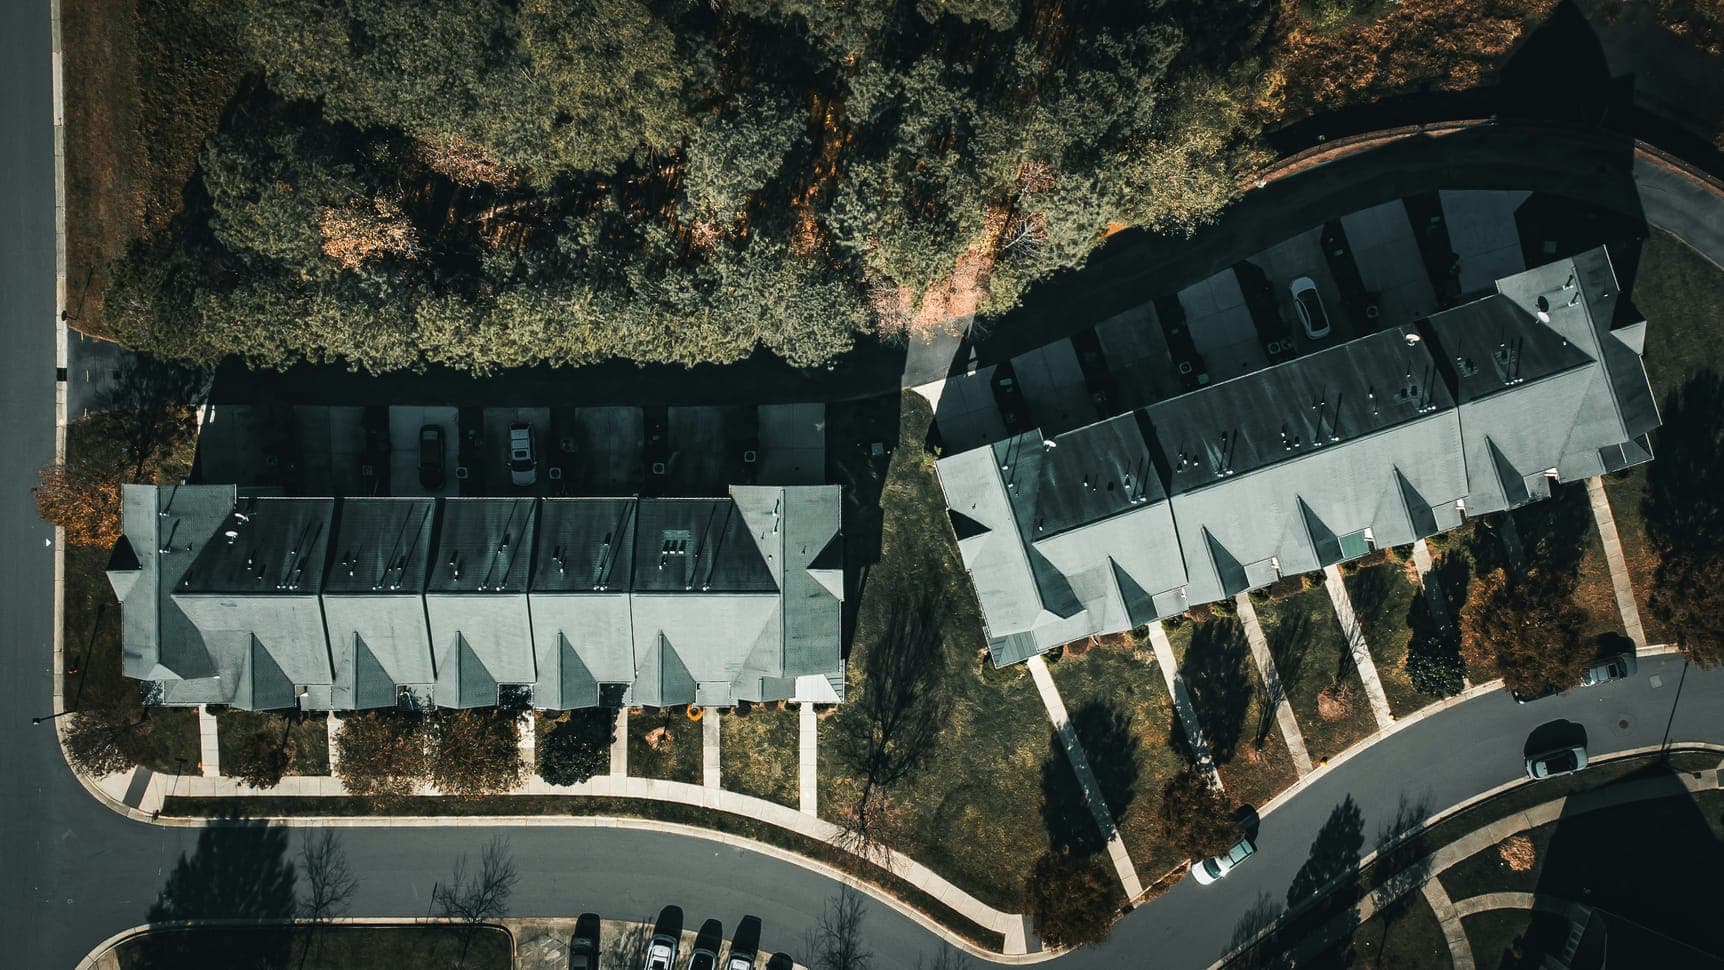
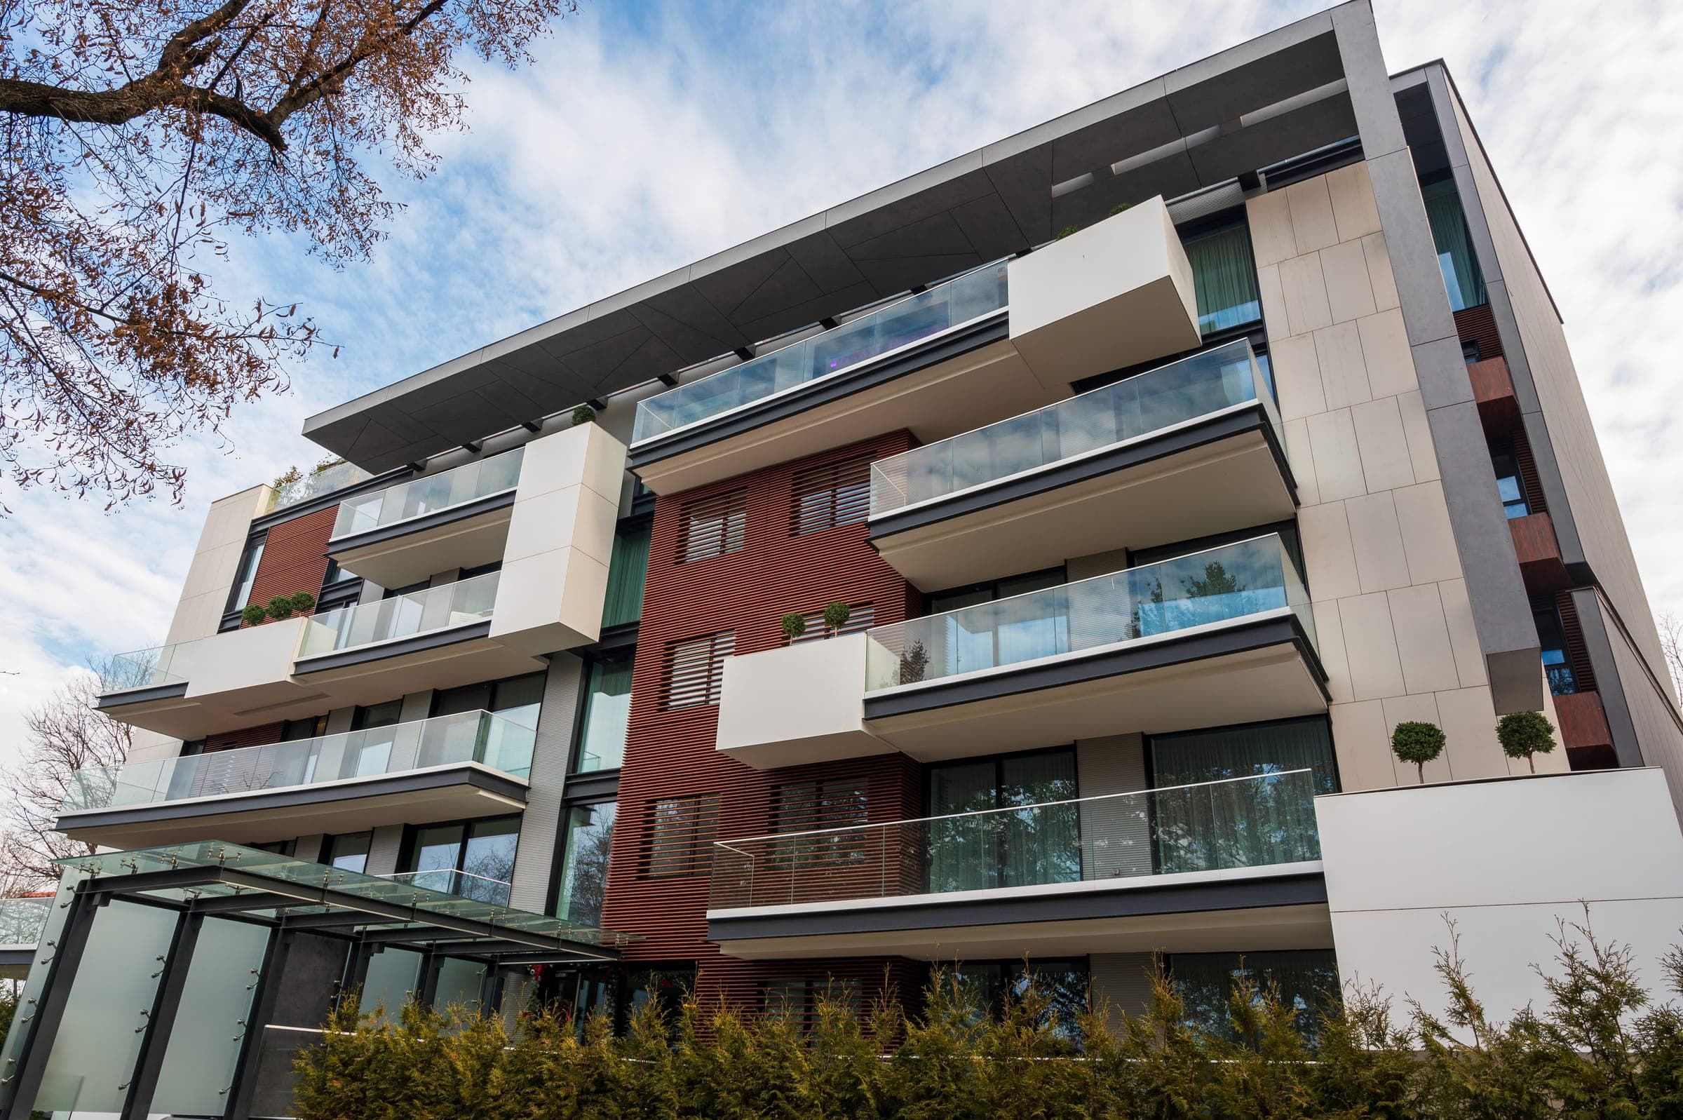
A modern residential development designed to combine urban living, sustainability, and contemporary architectural comfort.
The Brief
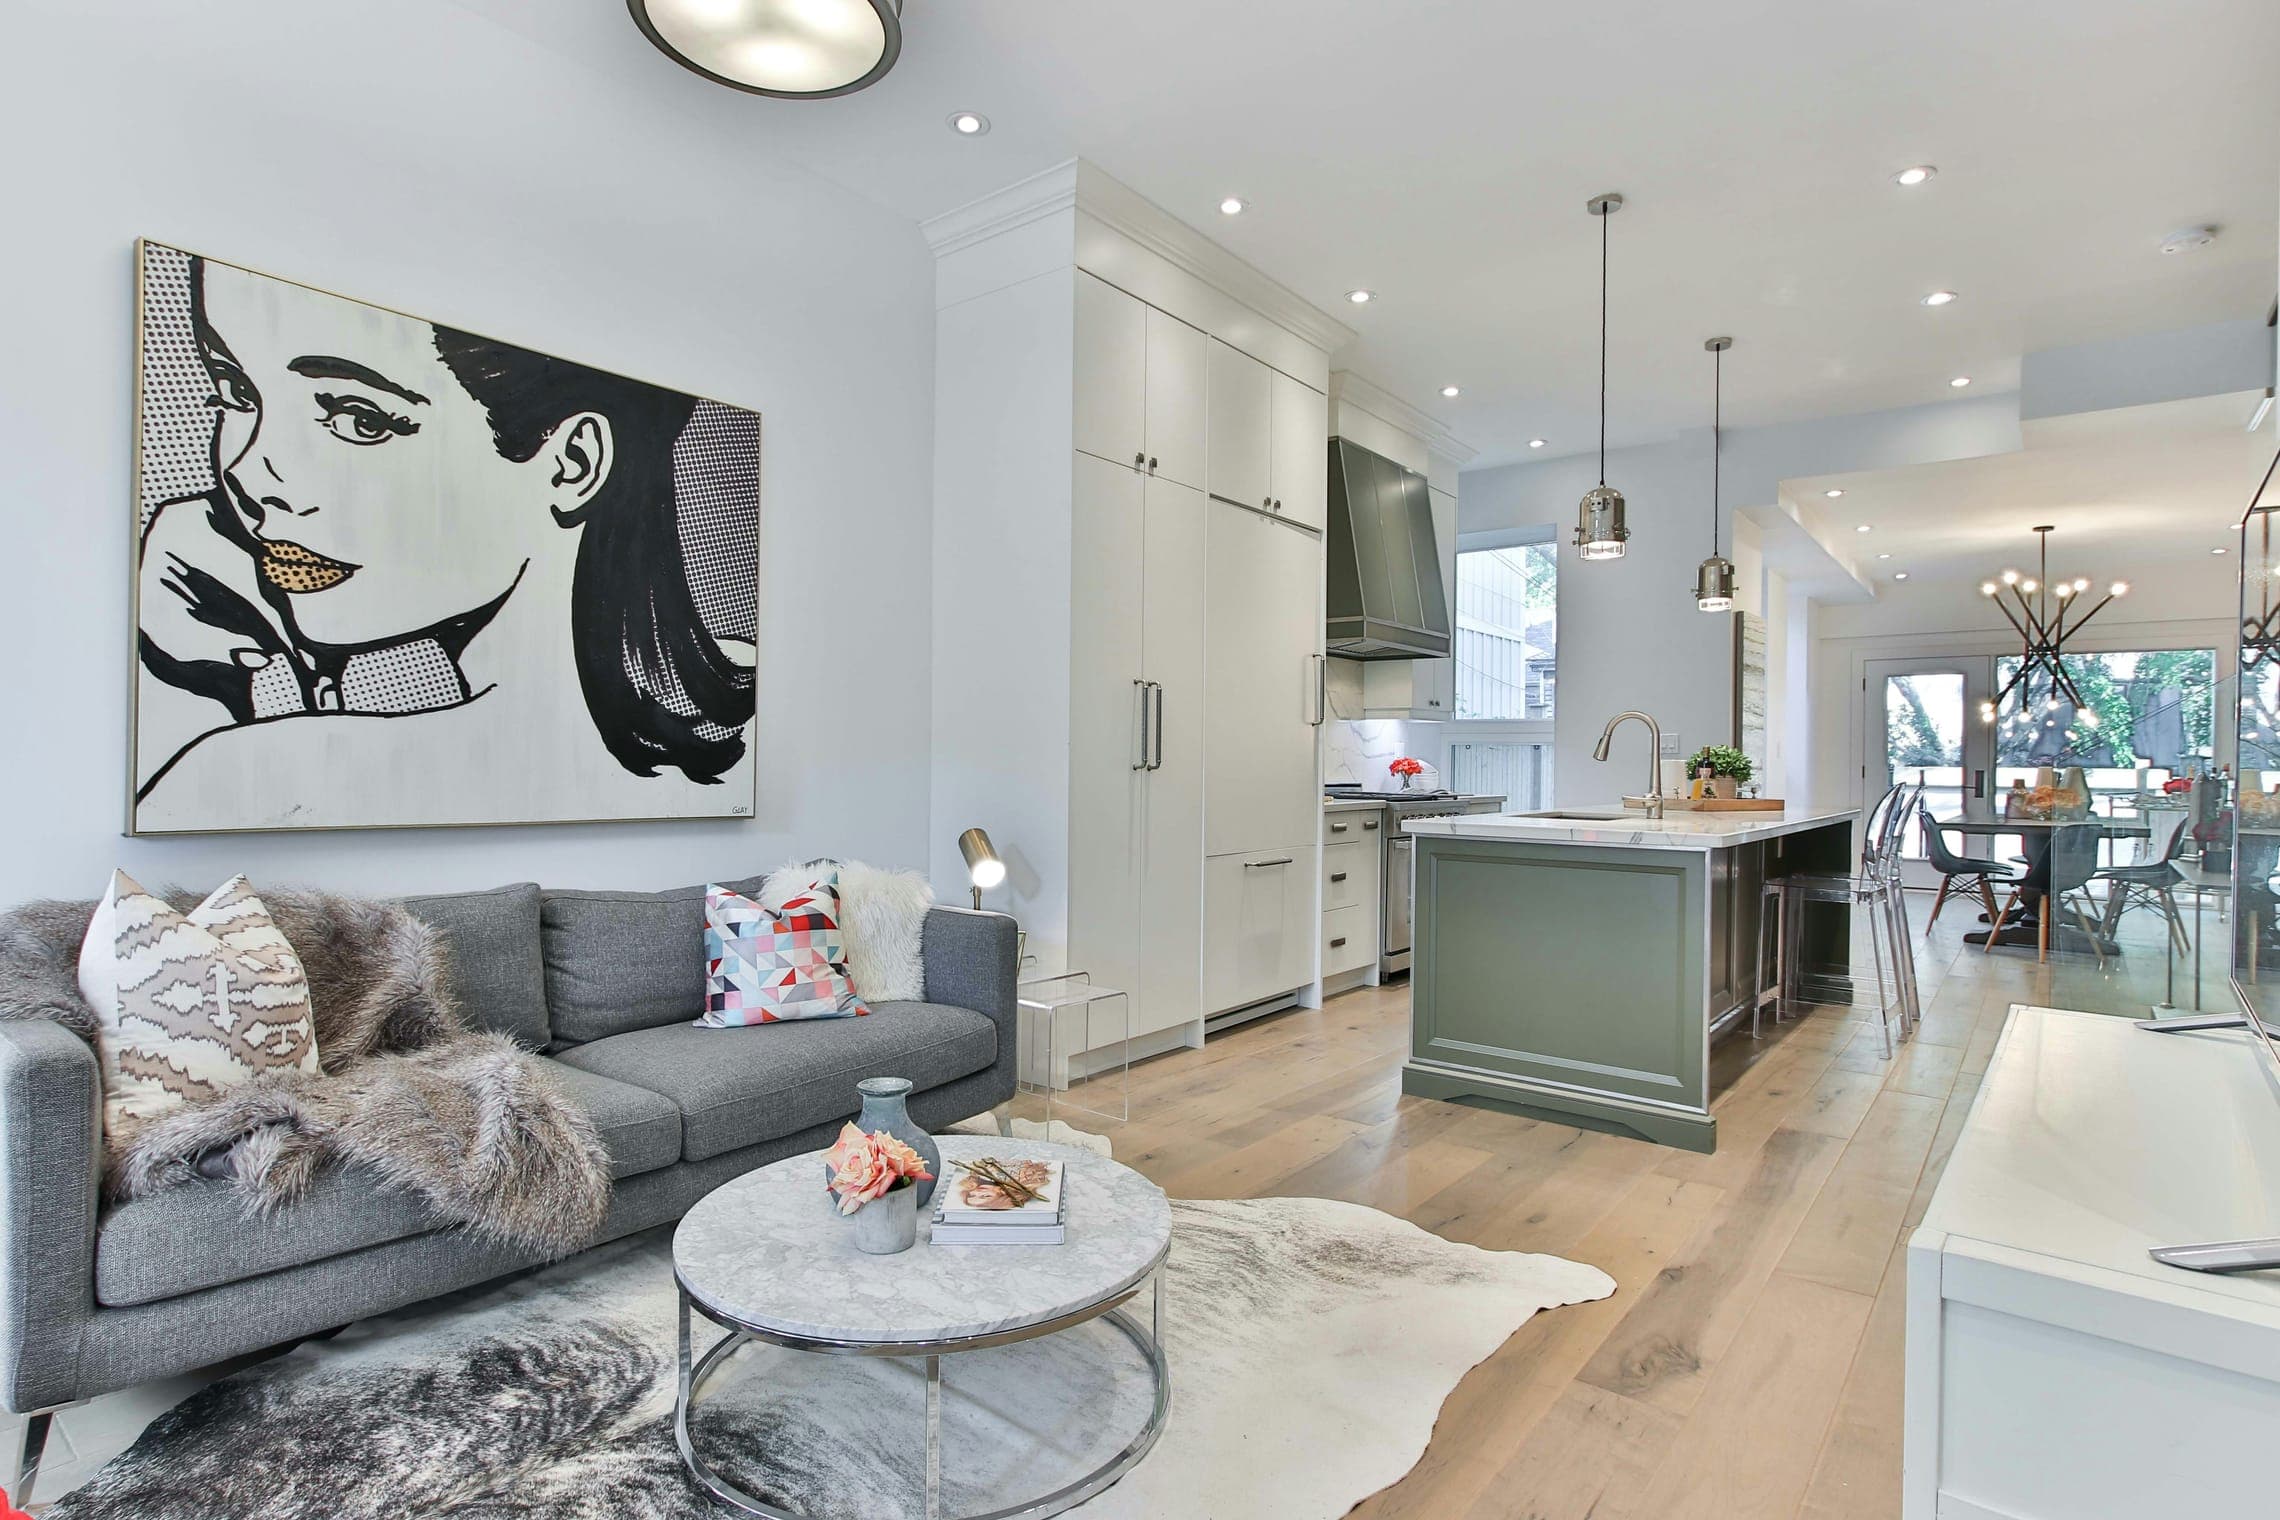
The client aimed to develop a contemporary residential community that supports modern lifestyles while maintaining a strong connection to nature and shared living experiences. The project focused on creating efficient residential units, open communal areas, and sustainable outdoor environments that encourage comfort, interaction, and long-term livability. The architectural direction emphasized clean forms, natural lighting, functional layouts, and integrated landscape design to create a balanced urban residential experience.
Scope of Work
Cerette handled the project through a complete development and architectural process that included master planning, residential concept design, 3D visualization, technical documentation, and landscape integration. The scope also covered material coordination, circulation planning, construction supervision, outdoor environment design, and project management to ensure efficient execution, consistent design quality, and a cohesive residential development experience across the entire project.
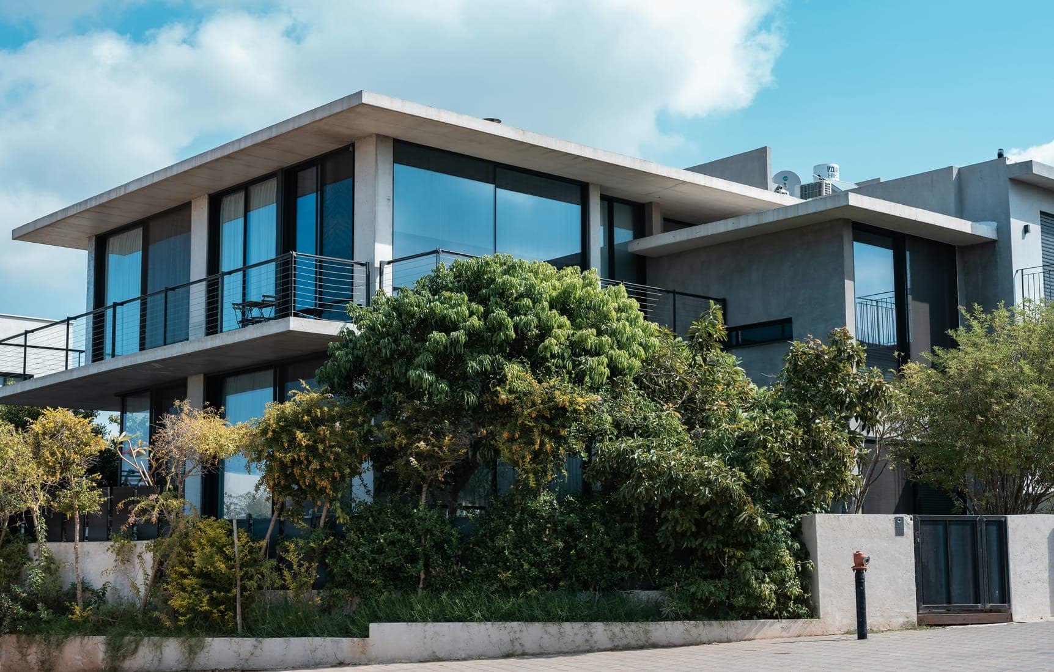
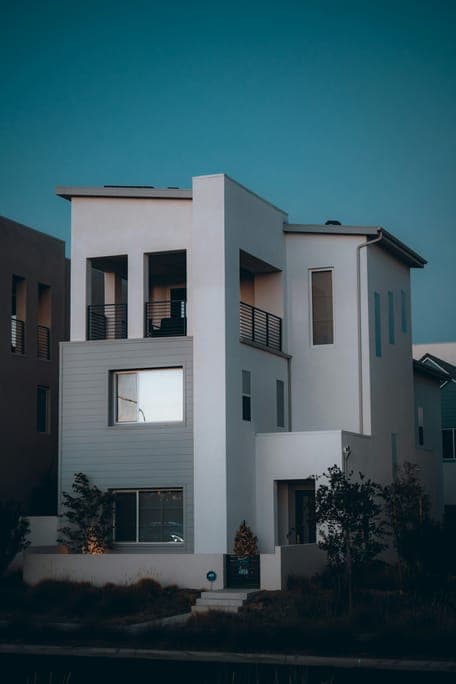
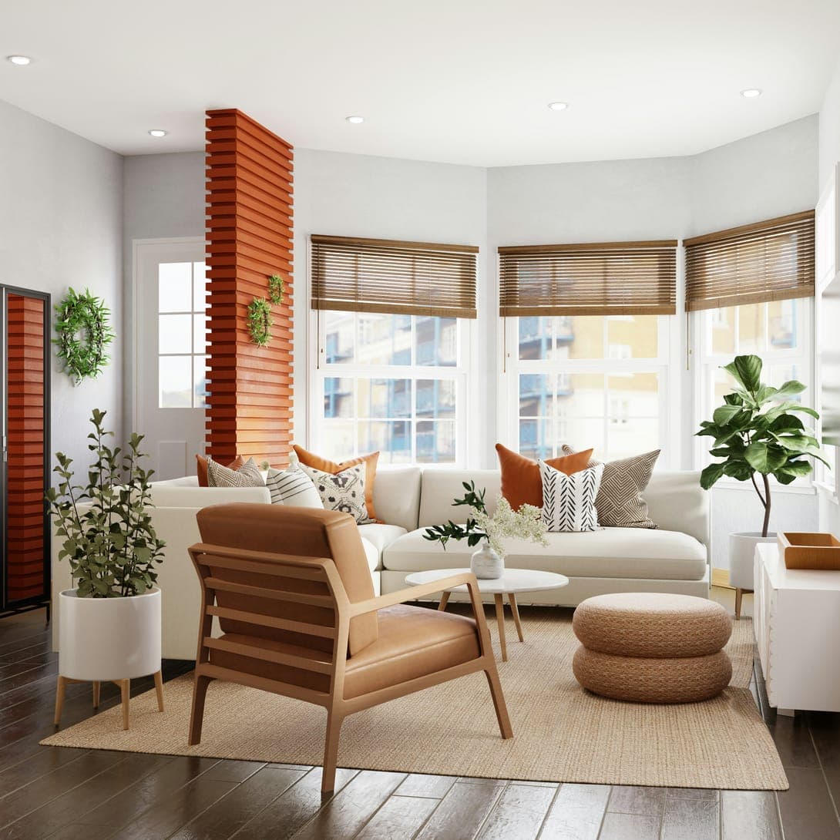
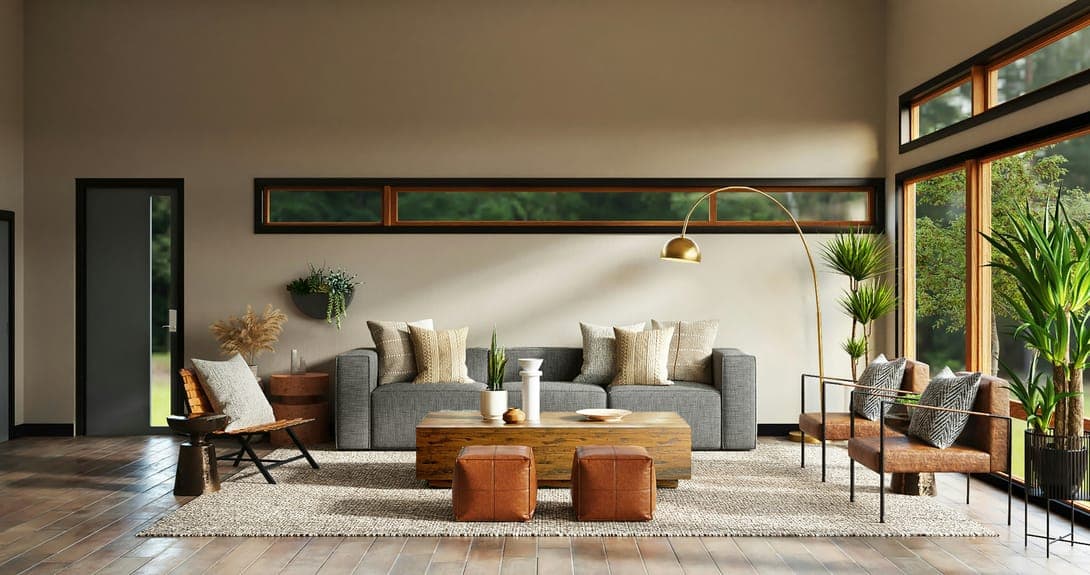
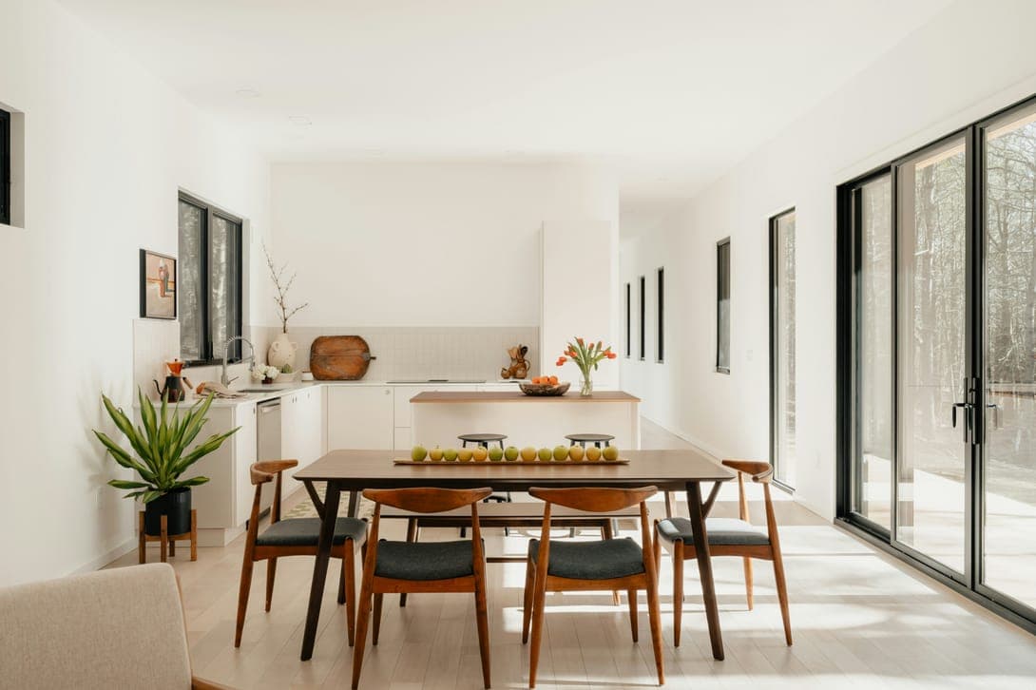
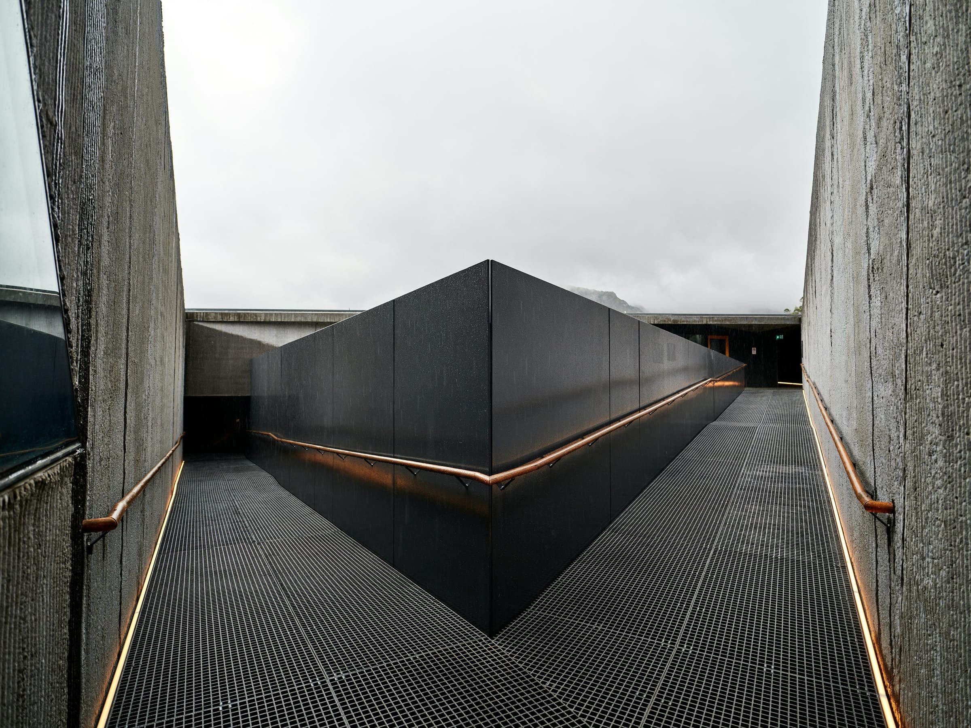
Nova Living was successfully delivered as a contemporary residential development that combines modern architecture, community-focused planning, and sustainable outdoor integration within a cohesive living environment. The completed project features efficient residential layouts, landscaped communal spaces, expansive natural lighting, and modern material finishes that enhance comfort and visual harmony throughout the development. Through careful planning and precise construction execution, the project creates a functional and future-oriented residential experience designed for modern urban lifestyles.
Let’s create architecture that inspires and endures
Partner with Cerette to transform your vision into thoughtfully designed spaces built with precision, innovation, and lasting quality.