
Commercial
Vertex Center
Modern commercial architecture focused on productivity, flexibility, and premium workspace experiences.
(Scroll to explore)
- Year
- 2024
- Location
- Chicago, Illinois
- Duration
- 18 Months
- Area
- 3,800 m²
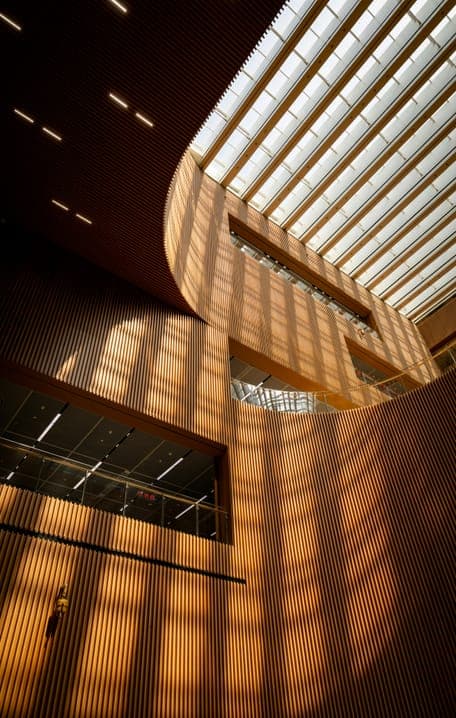
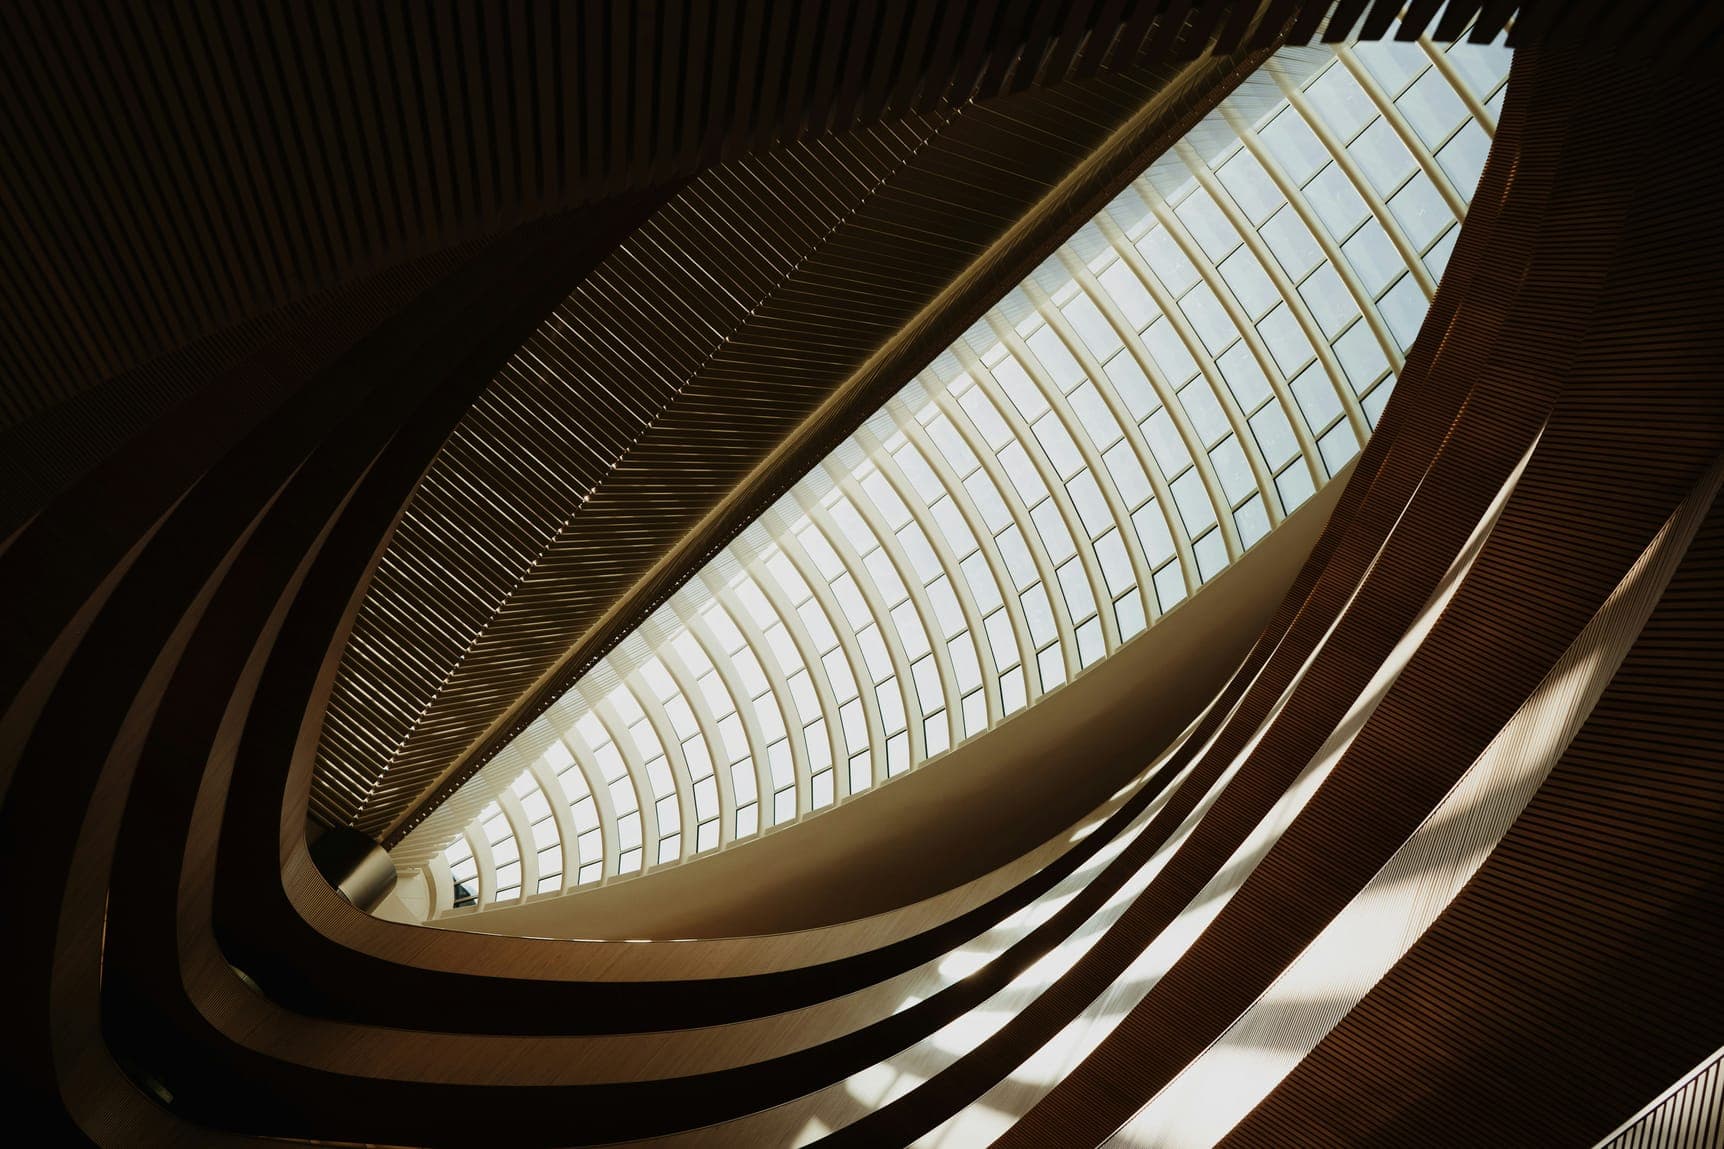
A contemporary commercial development designed to improve flexibility, productivity, and modern workplace experience.
The Brief
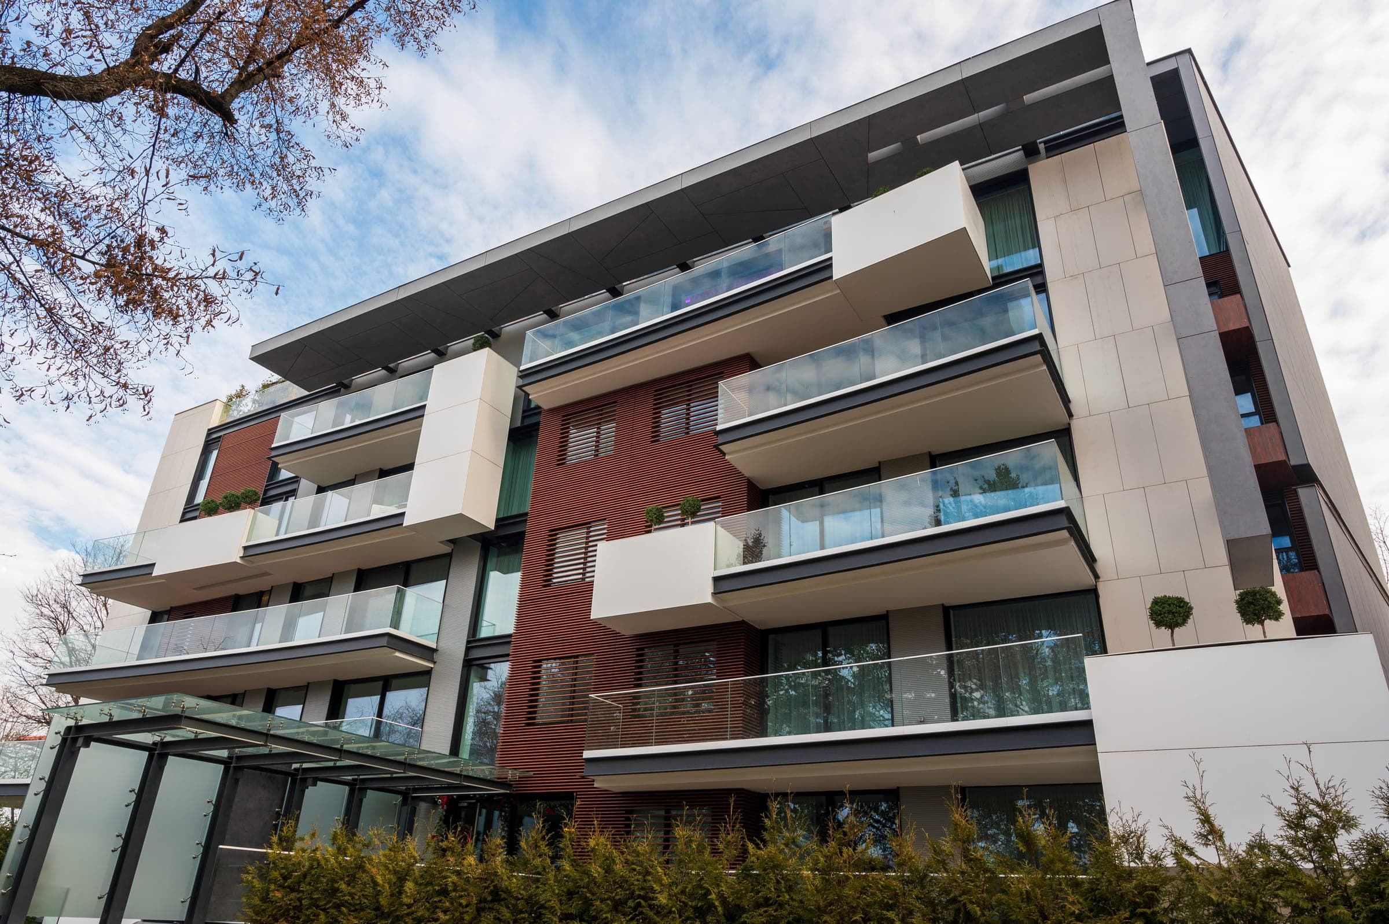
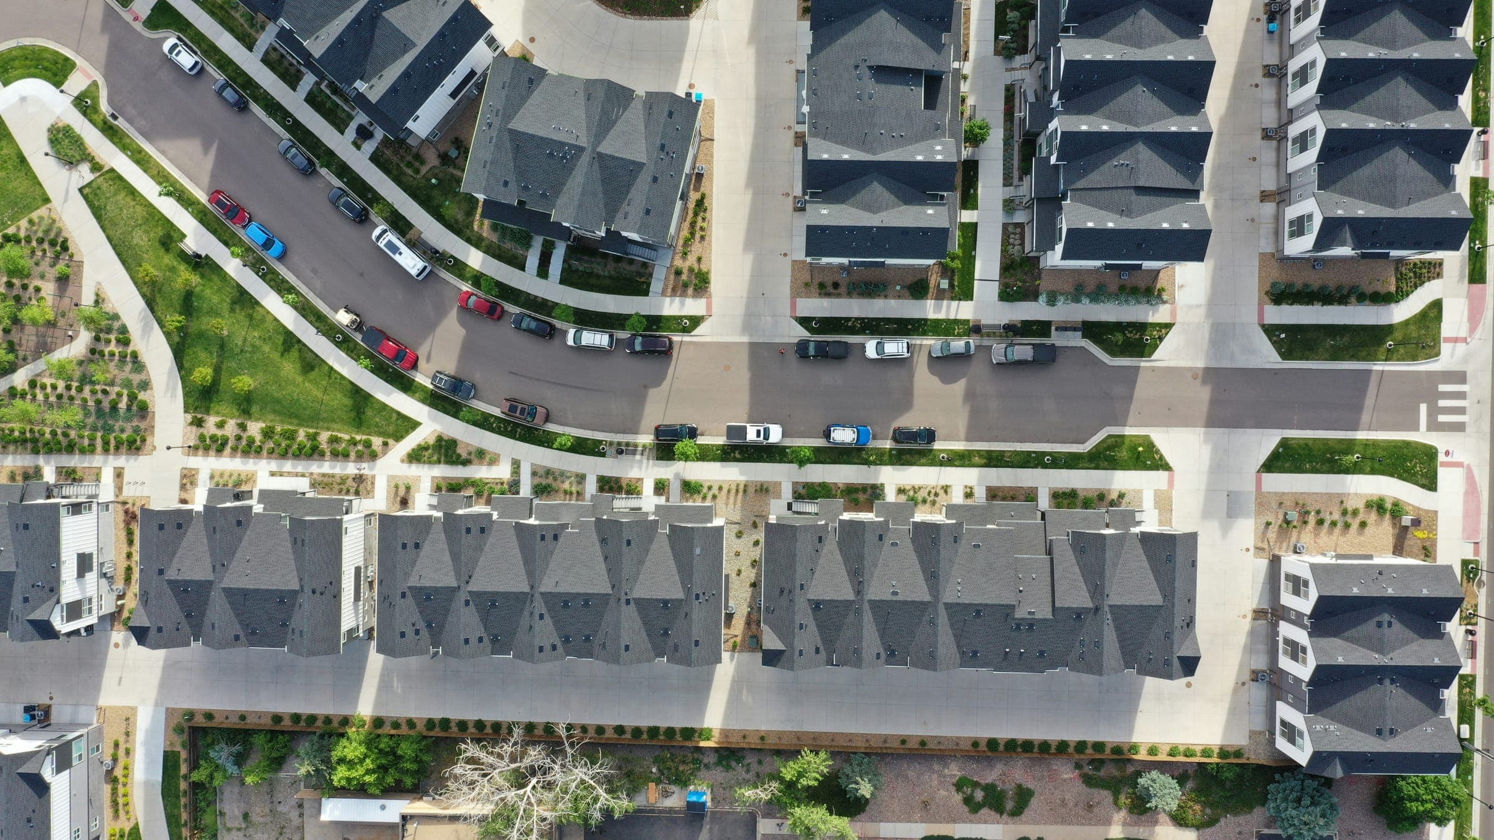
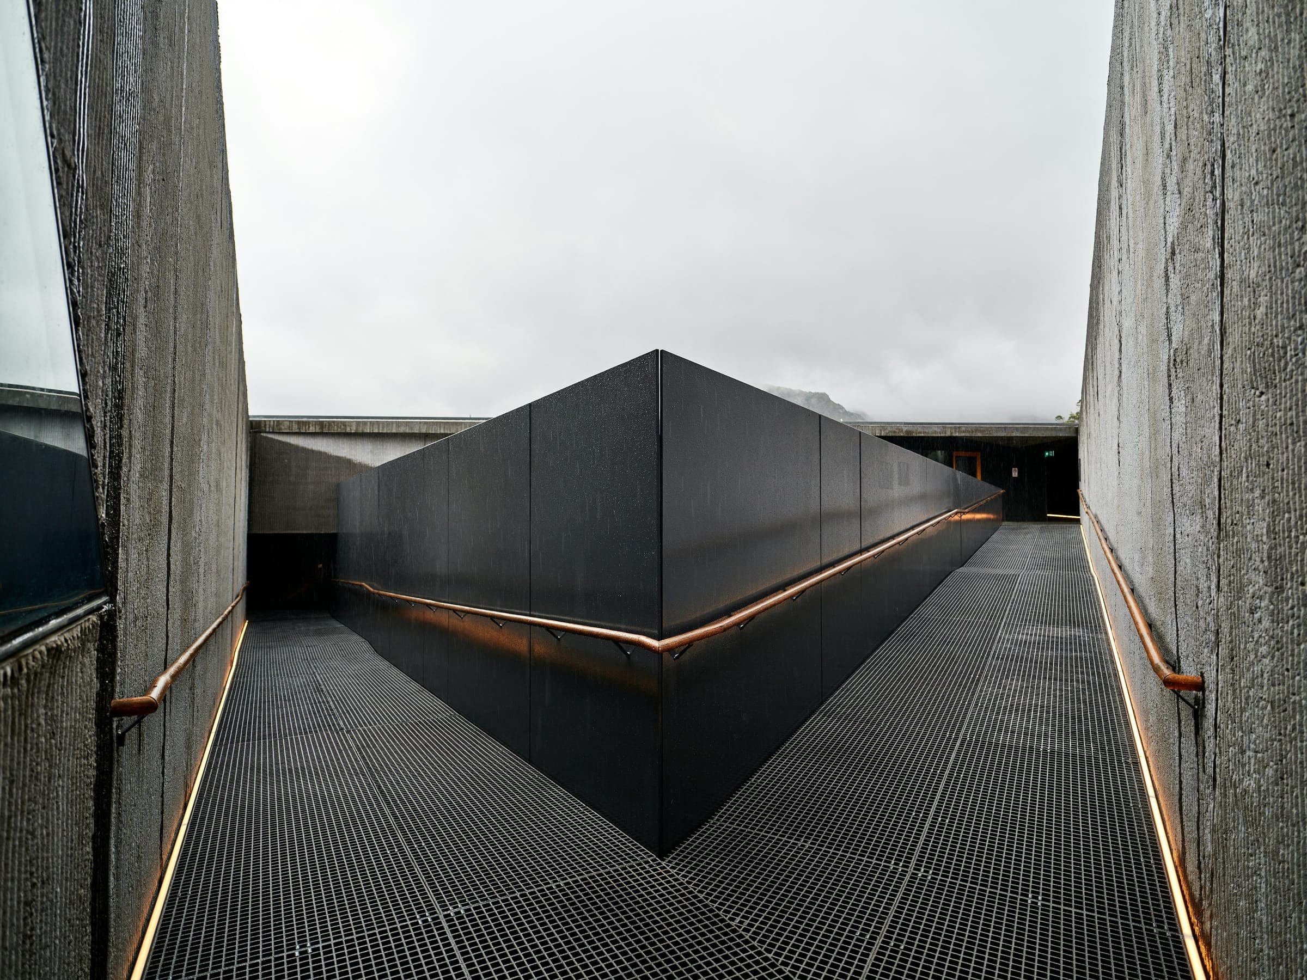
The client envisioned a modern commercial center that could support dynamic business operations while maintaining a strong architectural identity. The project required flexible workspaces, collaborative environments, and efficient circulation systems that enhance productivity and user comfort. The design approach focused on combining minimalist architectural forms, sustainable materials, and functional planning to create a professional environment suited for modern business growth and long-term operational efficiency.
Scope of Work
Cerette managed the project through a comprehensive architecture and construction process that included concept development, spatial planning, façade design, 3D visualization, technical documentation, and workspace optimization. The scope also covered material specification, construction supervision, lighting coordination, landscape integration, and project management to ensure efficient execution, design consistency, and high-quality commercial development standards throughout every stage of the project.
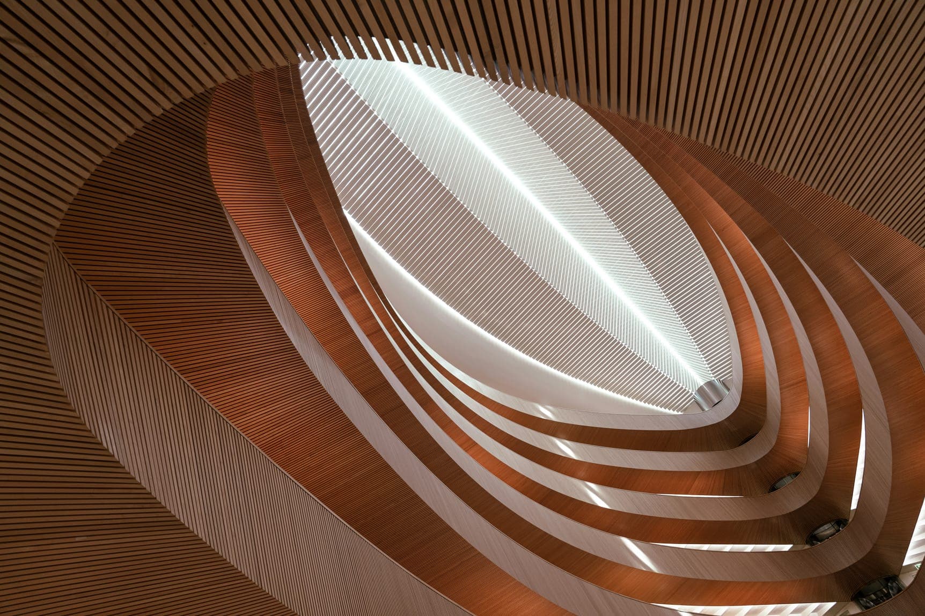
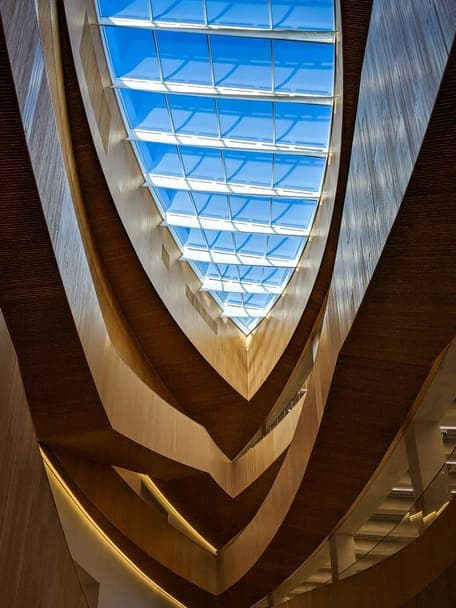
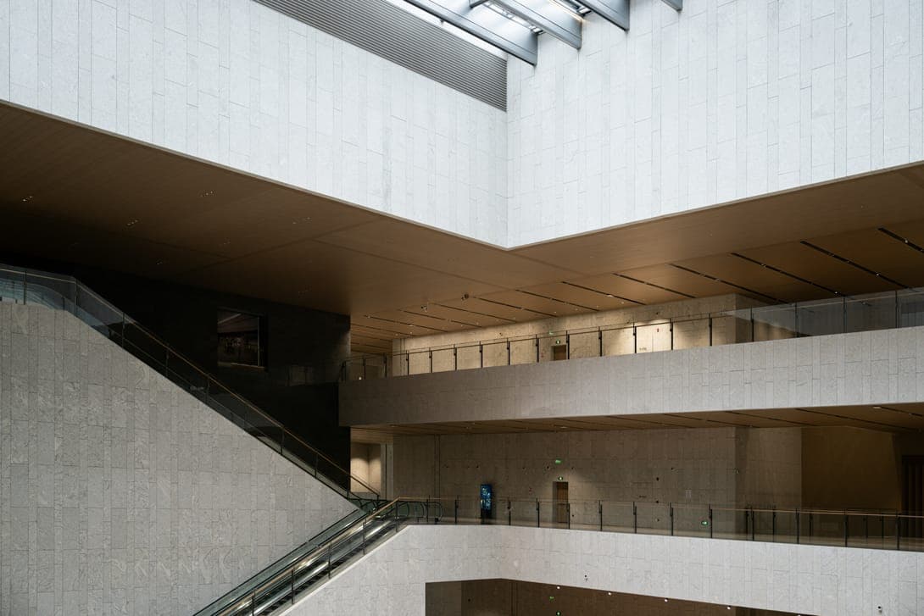
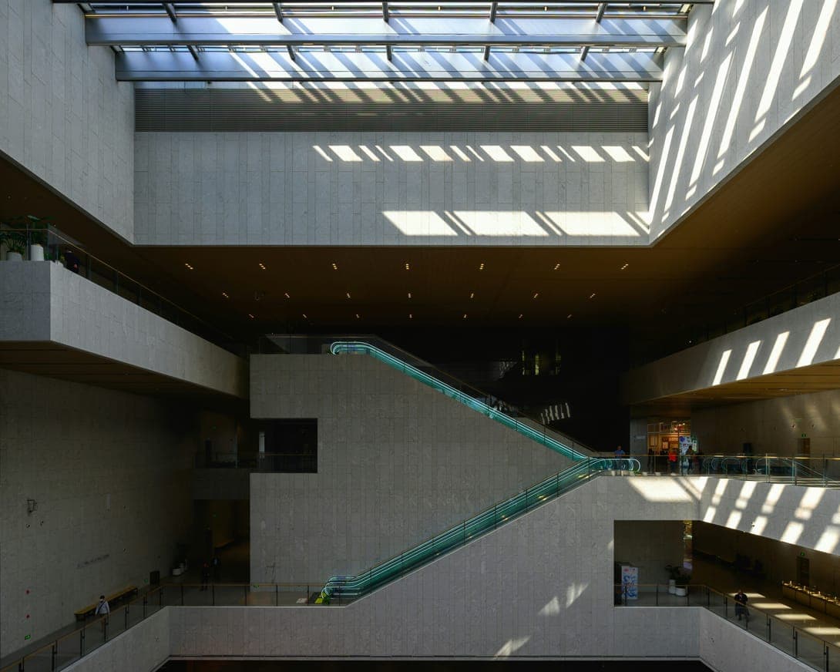
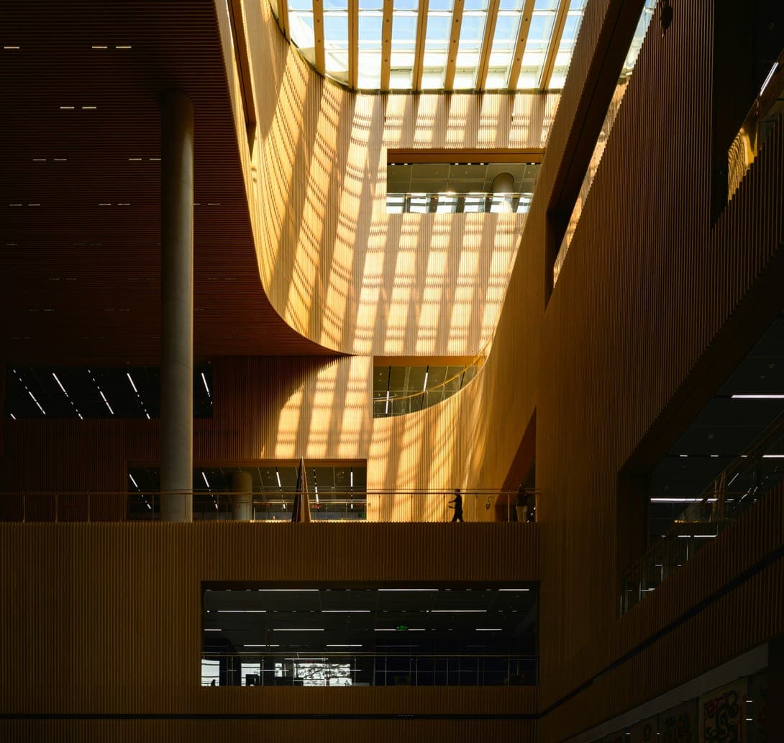
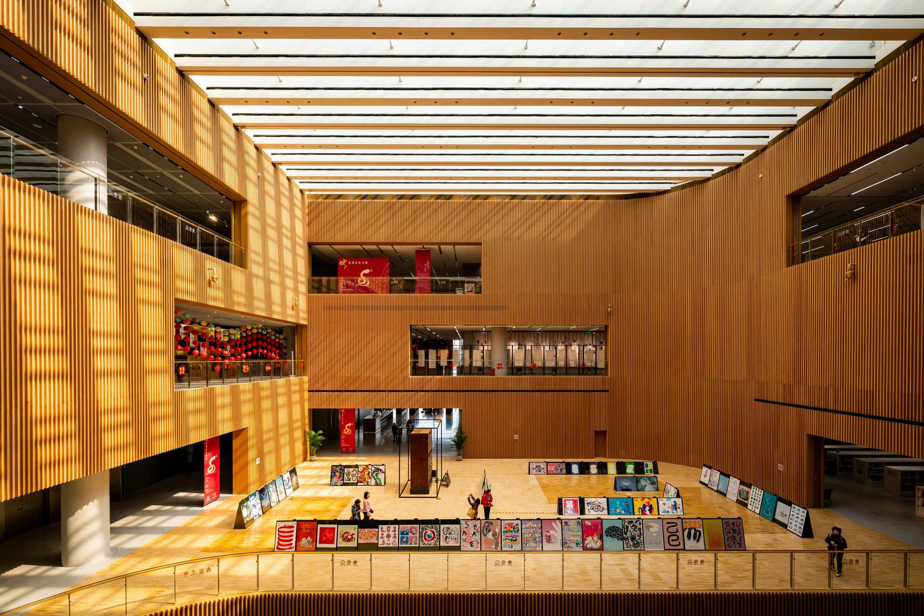
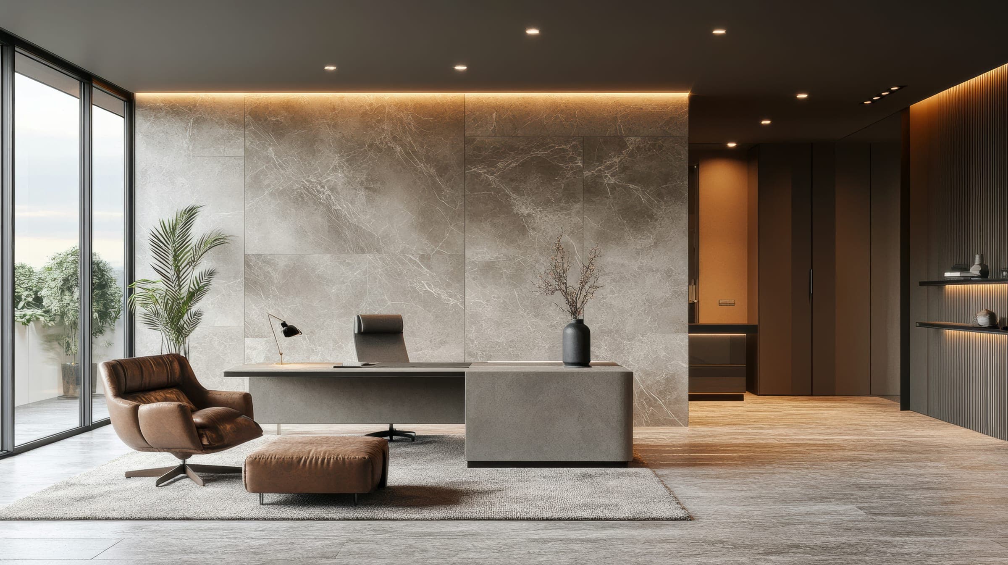
Vertex Center was successfully completed as a modern commercial environment that combines architectural sophistication with practical workplace functionality. The project features flexible office layouts, expansive glazing systems, collaborative common areas, and carefully selected materials that enhance both productivity and visual identity. Through strategic planning and precise construction execution, the development delivers an efficient and future-focused workspace designed to support evolving business operations while maintaining a refined contemporary architectural presence.
Let’s create architecture that inspires and endures
Partner with Cerette to transform your vision into thoughtfully designed spaces built with precision, innovation, and lasting quality.